Why scale changes the scaffold
On a small job the scaffold is one structure that goes up, is used and comes down. On a large project it is closer to a system of structures: several faces, several zones and several stages, each starting and finishing at a different point in the programme.
That changes what has to be planned. The questions are no longer only how high and how long, but which zone is needed first, which trades share it, how the scaffold changes as the building rises, and how material arrives and leaves without blocking the site.
The scaffold also becomes one of the larger temporary works on the project. Mistakes in its planning show up as delays to every trade that depends on it.
Phasing the scaffold with the structure
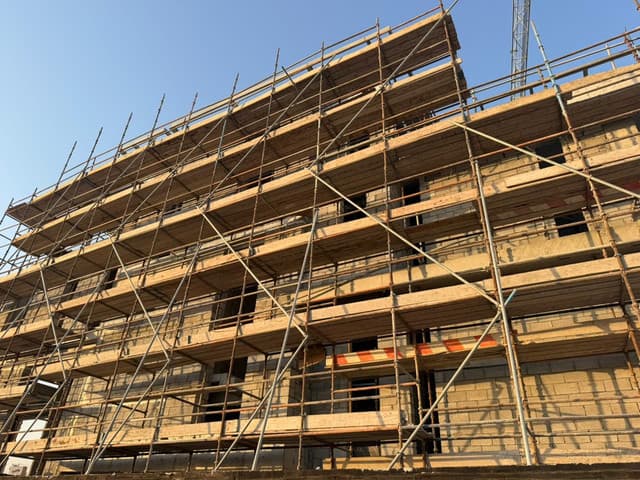
On a rising frame, the scaffold follows the structure up. Lifts are added as each floor is completed, ties go in as the structure becomes available to tie to, and the working platforms move upward with the trades.
Phasing works the other way too. Faces that are finished early can be struck and their material moved to the next zone, rather than standing idle until the whole building is complete. That reduces both the material on hire and the congestion on site.
The phasing plan is agreed with the main contractor's programme, so the scaffold is a step ahead of the trades rather than a step behind them.
Design, loads and ties across a large face
A large scaffold is designed, not estimated. The design sets the bay sizes and lift heights, the working loads each platform carries, the leg loads at the base and the tie pattern, and it accounts for anything attached to the scaffold — sheeting, netting, hoists or loading areas — that changes those loads.
Different zones often need different designs. A facade carrying masonry materials, a light access run for finishing trades and a loading bay are three different structures even if they are built from the same components.
The material list comes from the design. On a large project that is where most of the cost is controlled: material that the design does not need never arrives on site.
Several trades on one scaffold
Large projects put several trades on the same scaffold at once — masons, glaziers, cladding fixers, painters, services installers — each with their own loads, tools and ways of working.
The scaffold has to suit the heaviest use it will see, and the trades have to know what each platform is designed to carry. Loading signs, a clear handover and a single point of contact for changes stop one trade from overloading or altering the scaffold another depends on.
Requests to move a tie, remove a board or adapt a lift go through the person responsible for the scaffold. On a large site, unauthorised alterations are one of the commonest causes of a scaffold no longer matching its design.
Material flow: delivering and collecting in stages
Delivering all of the scaffold at once fills a site with stock it cannot use yet. On a large project, deliveries are phased to the erection sequence, so material arrives shortly before it is needed and is collected as zones are struck.
That depends on knowing where material will be set down, how it reaches each face, and when access roads and laydown areas are free. Those details are agreed early, because they shape the erection sequence as much as the structure does.
Material that is struck in one zone and reused in another is checked between uses, so damaged components do not move round the site with the rest.
Inspection and change control by zone
Inspection on a large scaffold is organised by zone. Each zone is inspected before it is handed over, at intervals while it is in use, and again after anything that could have affected it — weather, an impact or a modification — with a record for each.
Working zone by zone means a problem in one area can be dealt with without closing the whole scaffold, and that a modified zone is re-inspected before its trades return.
Changes are inevitable on a long programme. What keeps the scaffold safe is that each change is requested, checked against the design, carried out by the scaffolding team and inspected — every time.