Why the base matters
All of a scaffold's weight, and everything on it, ends up at the feet of its standards. If the ground beneath one leg settles, that leg drops, the structure above it is pulled out of line and the loads redistribute in ways the design never intended.
Foundation problems are also easy to miss. A scaffold can look sound from the platform while a leg is slowly sinking into soft ground or a base is being undermined by water or excavation nearby.
That is why the base is designed, set out with care, and checked at every inspection.
Base plates, sole boards and jacks
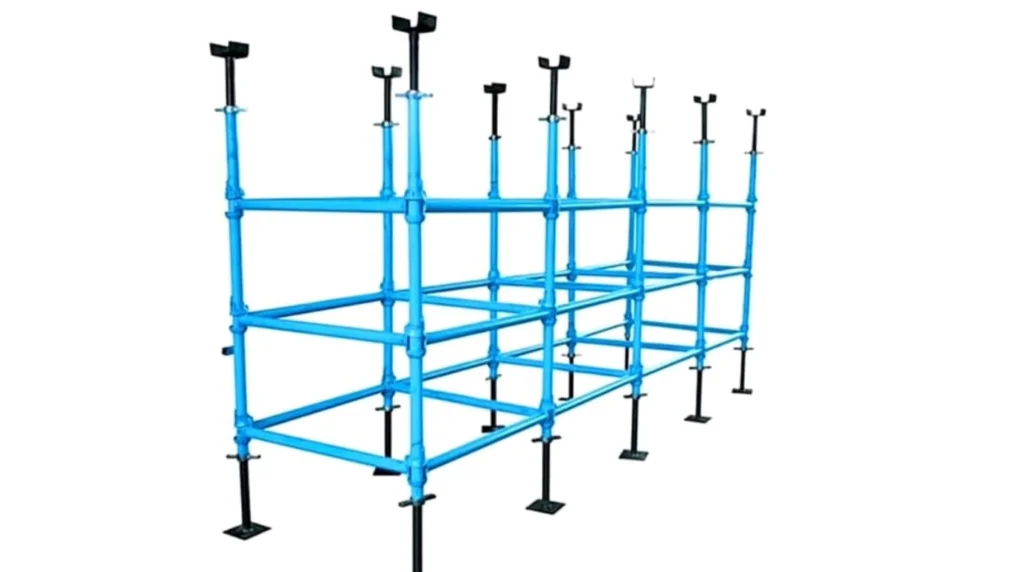
A base plate is the flat plate at the foot of each standard. It turns the end of a tube into a bearing surface and keeps the standard located.
A sole board goes beneath the base plate on most ground, spreading the leg load over a larger area so the ground is not overstressed. It is laid on firm, level ground, and normally runs under more than one standard.
An adjustable base jack lets each standard be set to the right level on ground that is not flat, so the first lift starts level and square. A jack is set within its working range, not wound out as far as it will go to make up a large difference in level.
Leg loads and what carries them
A leg load is the force one standard puts into whatever it stands on. It depends on the height of the scaffold, the loads on its platforms, what is attached to it and how the load is shared between standards.
The scaffold design works out the leg loads and checks them against what is beneath: natural ground, a slab, a roof, a basement cover or a structure. That check, rather than a general rule, decides whether sole boards are enough or something more is needed.
Where leg loads are high or the surface is weak, the design may spread the load further or bring it down onto a part of the structure that can carry it.
Soft ground, slabs, roofs and voids
Soft or made-up ground can settle under a leg, especially when wet; it is prepared and the load spread accordingly. Ground close to an excavation or a trench can lose support, so scaffolds near either are planned with that in mind.
Slabs, roofs and suspended floors can carry a scaffold only within what they were built for. Their capacity is checked as part of the design rather than assumed, and the base is placed where the structure beneath can take it.
Voids such as drain covers, ducts and basement openings are kept clear of scaffold legs unless the design bridges them deliberately.
Checking the base during use
Foundations are part of every inspection. Inspectors look for sinking or lifting legs, missing or displaced sole boards, jacks out of adjustment, and anything undermining the base — water, excavation or vehicles.
Heavy rain is a common trigger for a closer look, because it can soften ground and wash material out from under boards.
Foundations and leg loads are checked in every scaffold design issued with a material list, so the base is planned before the first standard goes up.