Skip to content

Products

Formwork & Shuttering

Formwork and shuttering materials for concrete work — panels, props and the support components that hold a pour in place.

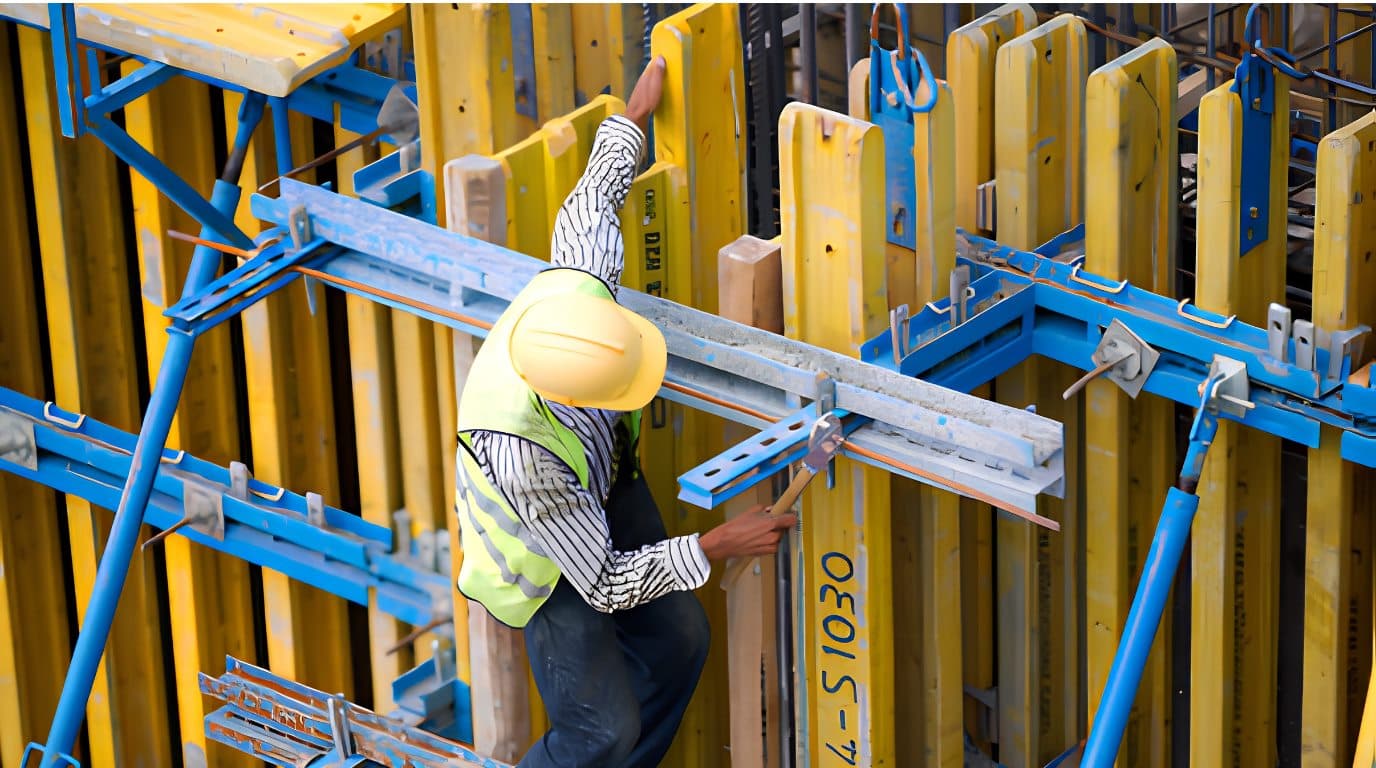
Worker in a hi-vis vest and helmet fixing a steel waler across yellow formwork panels on a concrete wall.

Formwork & Shuttering Systems

Formwork holds wet concrete to shape until it cures; shuttering is the facing that gives the finished surface. The system has to hold its line while the pour is placed and compacted, not only while it is empty.

The range covers the steel framing and the support components that carry the pour — props, walers and the connections between them — so the pressure of the concrete is transferred back into the structure.

Because the finished concrete takes the shape of the form face, alignment and joint quality matter as much as strength: a straight, tight form gives a straight wall and less making-good afterwards.

Formwork is supplied for hire or purchase as part of the access package, and the same teams that erect the scaffolding place and strike it. Where standard panels do not suit the structure, elements are fabricated in-house to the drawings.

Specifications: Panel types, sizes, prop ranges and tie systems held in stock must be confirmed before they are listed.

Services

Supply is only part of the job: the same team can design the access, install it, support it while it is in use and take it down.

  • 01

    Scaffolding Rental & Sales

    Scaffolding systems for hire or purchase, with quantities matched to the programme and delivery to site.

    • Scaffolding systems for hire, for sale, or a mix of both across a project
    • Quantities estimated from your drawings or a site inspection
    • Delivery to site and collection after dismantling
    Read the service
  • 02

    In-House Steel Fabrication

    Custom-engineered scaffold and formwork steelwork produced in our own warehouse, in steel and aluminium.

    • Custom scaffold components where standard items do not suit the structure
    • Formwork and shuttering elements fabricated to the project's drawings
    • Steel and aluminium fabrication
    Read the service
  • 03

    Scaffold Design & Load Planning

    Access design and load planning based on site inspection, so the scaffold matches the structure and the work it has to carry.

    • Site inspection and assessment of the access requirement
    • Scaffold design with the working loads, leg loads and ties planned for the structure
    • Optimised layouts that avoid over-supplying material
    Read the service

Tell us the structure and the access you need

Send the drawings, or describe the job and the height involved, and we will come back with a material list and a quotation — for hire, purchase, or both.

Direct contact

By phone is still the fastest way to reach the sales team.