
Services
Scaffold Design & Load Planning
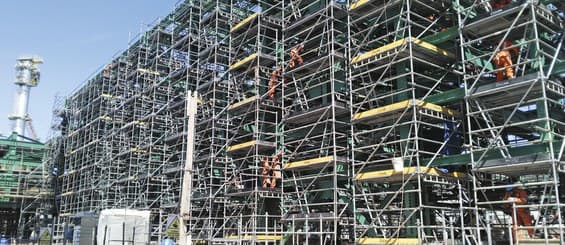
Access design and load planning based on site inspection, so the scaffold matches the structure and the work it has to carry.
Sectors this is used inRefineriesMechanical Construction
Scope
What this covers
What is included when this service is ordered. Items that need a number against them — team size, hire terms, response times — are still with the client and are listed at the foot of the page.
- Site inspection and assessment of the access requirement
- Scaffold design with the working loads, leg loads and ties planned for the structure
- Optimised layouts that avoid over-supplying material
- Drawings and material lists issued for approval before mobilisation
Ask for a scope and a price
Send the drawings, or describe the structure and the height involved. We come back with a material list, a programme and a quotation — for hire, purchase, or both.
Sectors
Where this service is used
Every sector page describes the access problem first and how the scaffold answers it.
Refineries
Heavy-duty access scaffolds for refinery plant, pipe racks and vessel work.
Explore the sectorMechanical Construction
Scaffold access for mechanical erection — equipment, ducting, pipework and supports.
Explore the sector
Steel Scaffolding Components
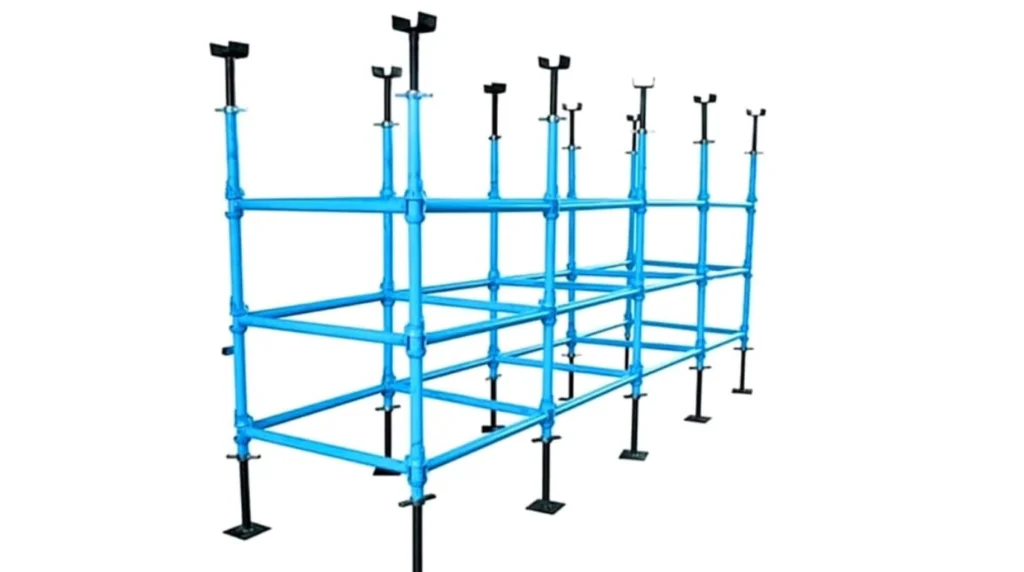
Galvanised and painted steel scaffolding components — ledgers, H frames, intermediate transoms, cup lock standards, and prop jacks and push-pull props.
View the category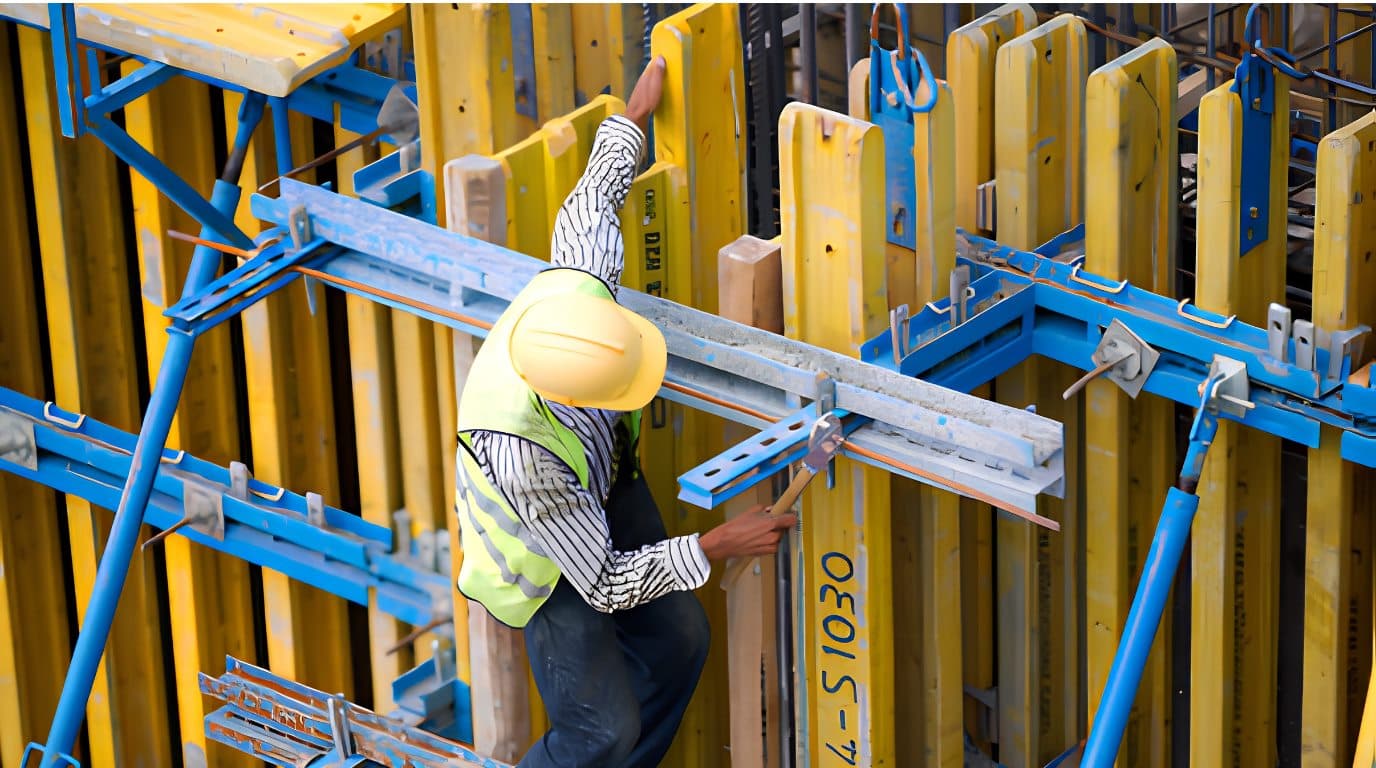
Formwork & Shuttering
Formwork and shuttering materials for concrete work — panels, props and the support components that hold a pour in place.
View the category
Scope to confirm: Confirm who signs off designs, and which design codes / calculation software are used.
Tell us the structure and the access you need
Send the drawings, or describe the job and the height involved, and we will come back with a material list and a quotation — for hire, purchase, or both.
Direct contact
- Sales: +971 50 967 5446
- Office: +971 52 936 3416
- WhatsApp Us
- ghscaffolds@gmail.com
- Ajman Industrial 2, Ajman, United Arab Emirates
By phone is still the fastest way to reach the sales team.