What the design starts from
A design starts with the access requirement: what has to be reached, what work will be done from the scaffold, what the platforms will carry and how long the scaffold will stand. Without that, a design can only guess.
It also needs the structure and the site: drawings of the building or plant, the ground or slab the scaffold will stand on, what the structure offers to tie into, obstructions, and how the site operates around the scaffold. A site inspection fills in what drawings do not show.
The more of this is known at the start, the fewer changes the design needs once the scaffold is going up.
The drawings
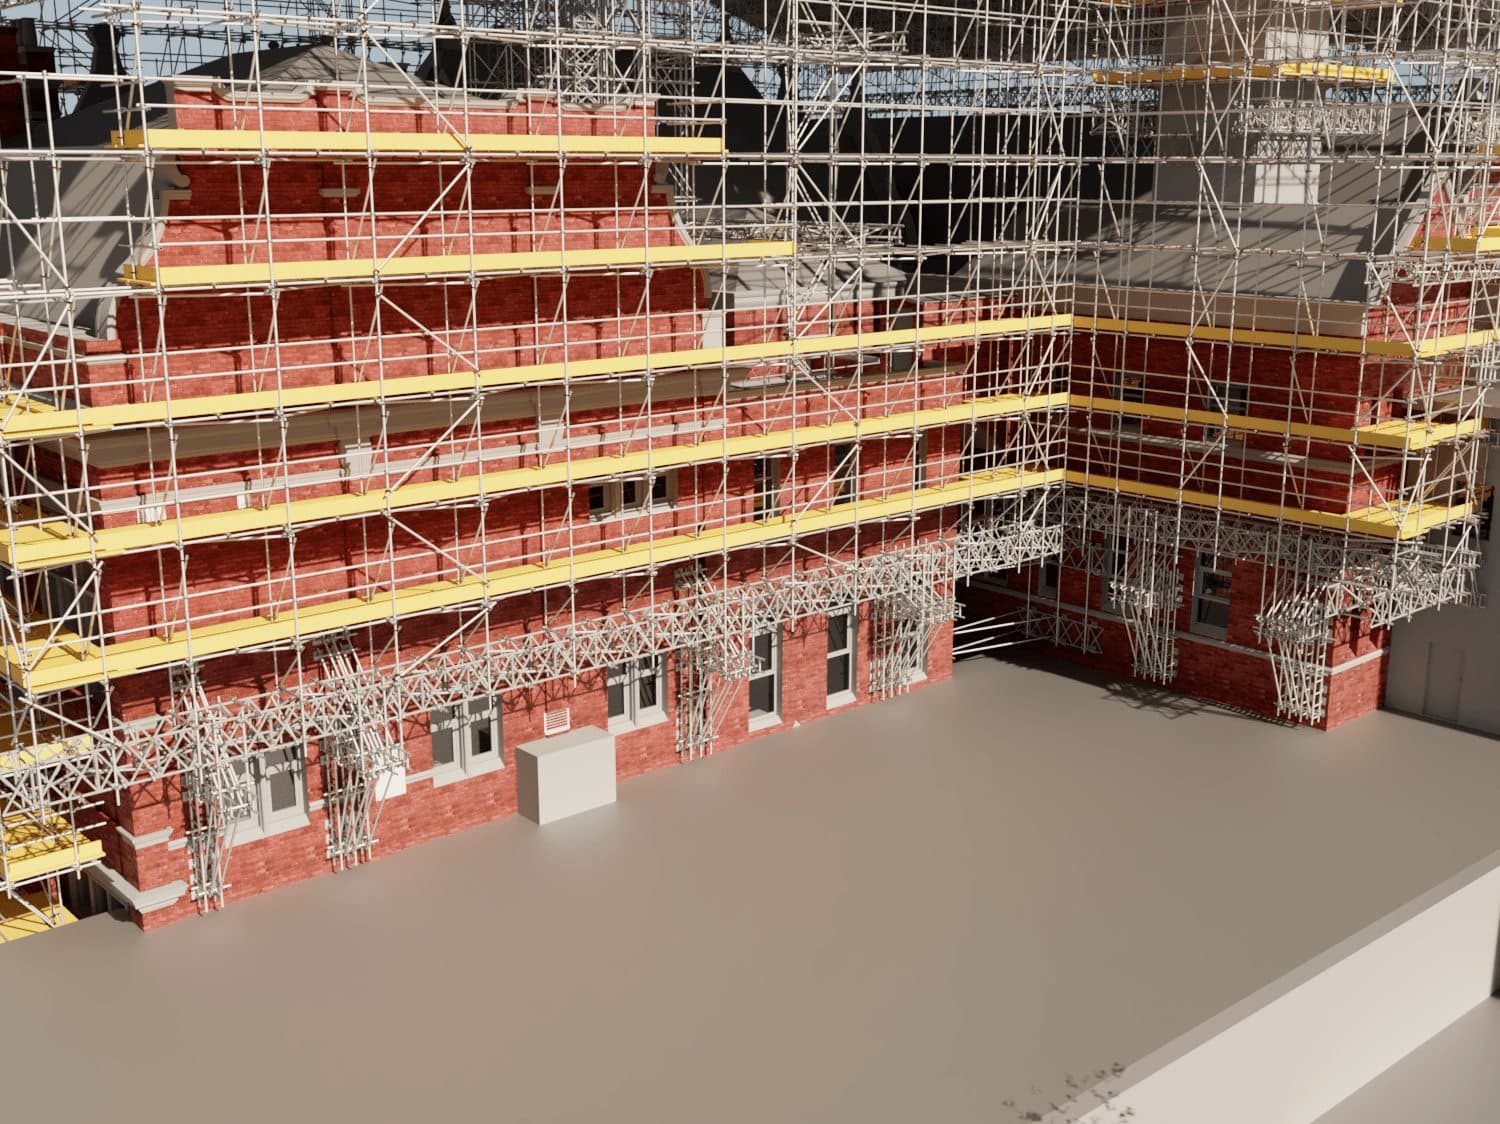
The drawings show the scaffold in plan and in elevation: where it runs, the bay sizes, the lift heights, where the working platforms are, how people get onto them and where the scaffold steps or changes to follow the structure.
They also show the details that matter for building it correctly — bracing, ties, special arrangements at corners, openings and canopies — and any part of the scaffold built from a different system.
Good drawings are drawn for the people who will build and check the scaffold, not only for approval. If the erection team and the inspector can both read the same drawing, the scaffold is more likely to match it.
Working loads and leg loads
The design states the working load each platform is designed for: what the trades can place on it. That figure is one of the most useful things a design hands over, because it tells the people using the scaffold what they can and cannot do.
From the platform loads, the weight of the scaffold and anything attached to it, the design works out the leg loads — the force each standard puts into what it stands on — and checks that the ground or structure beneath can carry them.
Anything unusual is designed for explicitly: a loading area, a heavy item to be installed, sheeting, a hoarding or a bridge over an opening.
Ties and foundations
The design shows where the scaffold is tied to the structure and how often, taking account of its height, its loads and whether it will be sheeted or exposed to wind.
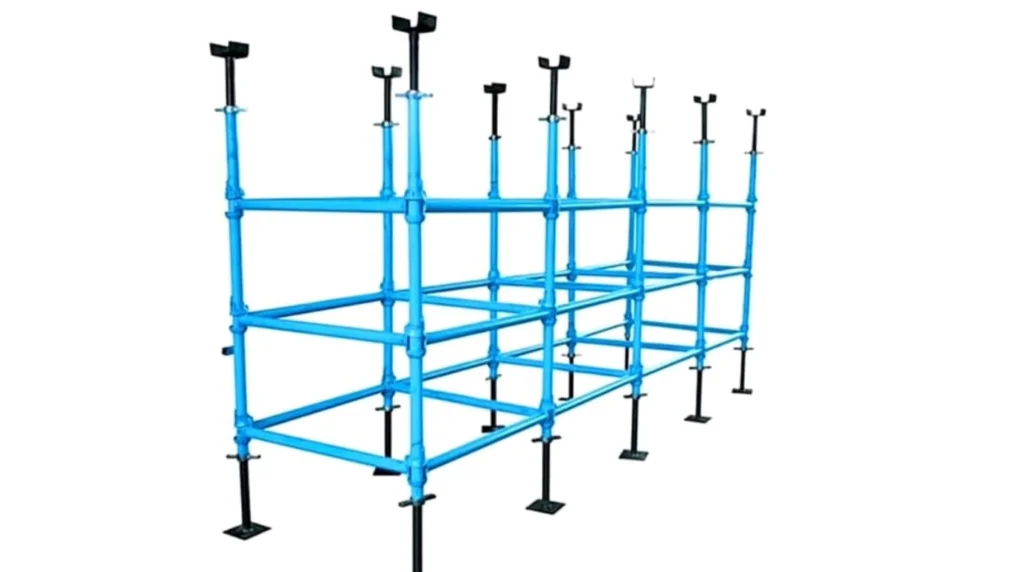
It also sets out the foundations: base plates, sole boards and jacks on ground, and how loads are taken onto a slab, roof or other structure where the scaffold does not stand on the ground.
Both are design decisions rather than site choices, and both are among the first things an inspection checks against the drawing.
The material list
The material list is drawn from the design and names every component the scaffold needs, by type, size and quantity: standards, ledgers, transoms, braces, ties, base plates, boards, guardrails, toe boards and fittings.
Because it comes from the drawing, it supplies what the scaffold needs and nothing else. Material that is not needed never arrives on site, which is usually where an optimised design saves the most.
The list is also what deliveries are checked against, and what is counted back when the scaffold is struck.
Approving the design and handling changes
Drawings and the material list are issued for approval before mobilisation, so the layout and the quantities are agreed before material is ordered. Approving them is the moment to check that the scaffold reaches what it has to reach and carries what it has to carry.
Changes after approval are normal on a long job — a new platform, an extended run, sheeting — and each one goes back through the design before it is built.
Design and load planning is a service in its own right: send the drawings or ask for a site inspection, and the drawings and material list come back for approval.