The structure: standards, ledgers and transoms
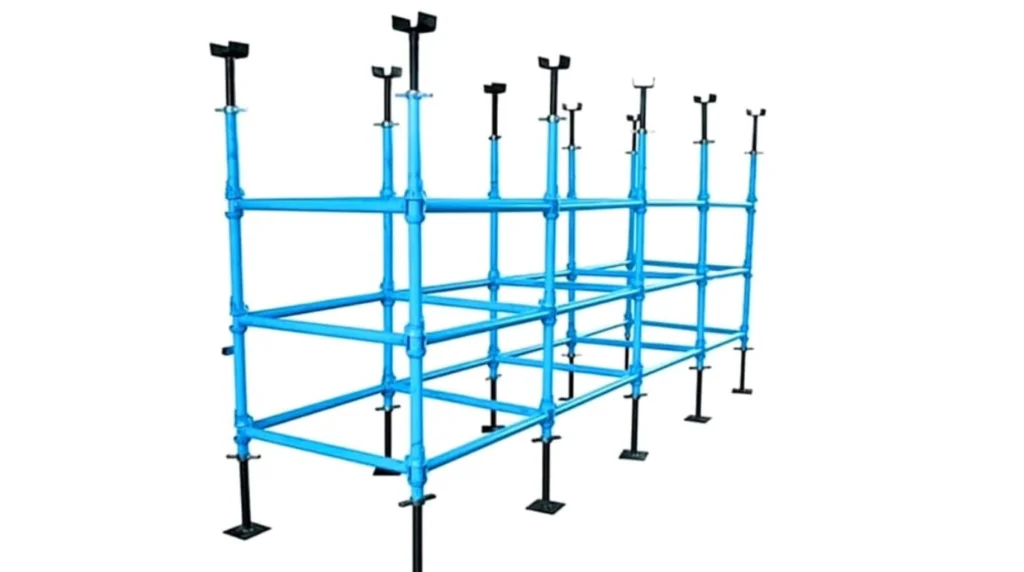
Standards are the vertical members. They carry the weight of the scaffold and everything on it down to the ground, and the spacing between them decides the size of each bay.
Ledgers are the horizontal members that run along the length of the scaffold, joining one standard to the next. They tie the standards together and, in many systems, carry the transoms.
Transoms run across the width of the scaffold, from the outer standards to the inner ones, and the boards rest on them. Intermediate transoms are added between the main ones where the boards need support at closer spacing — under heavier loads or longer spans.
Bracing and ties
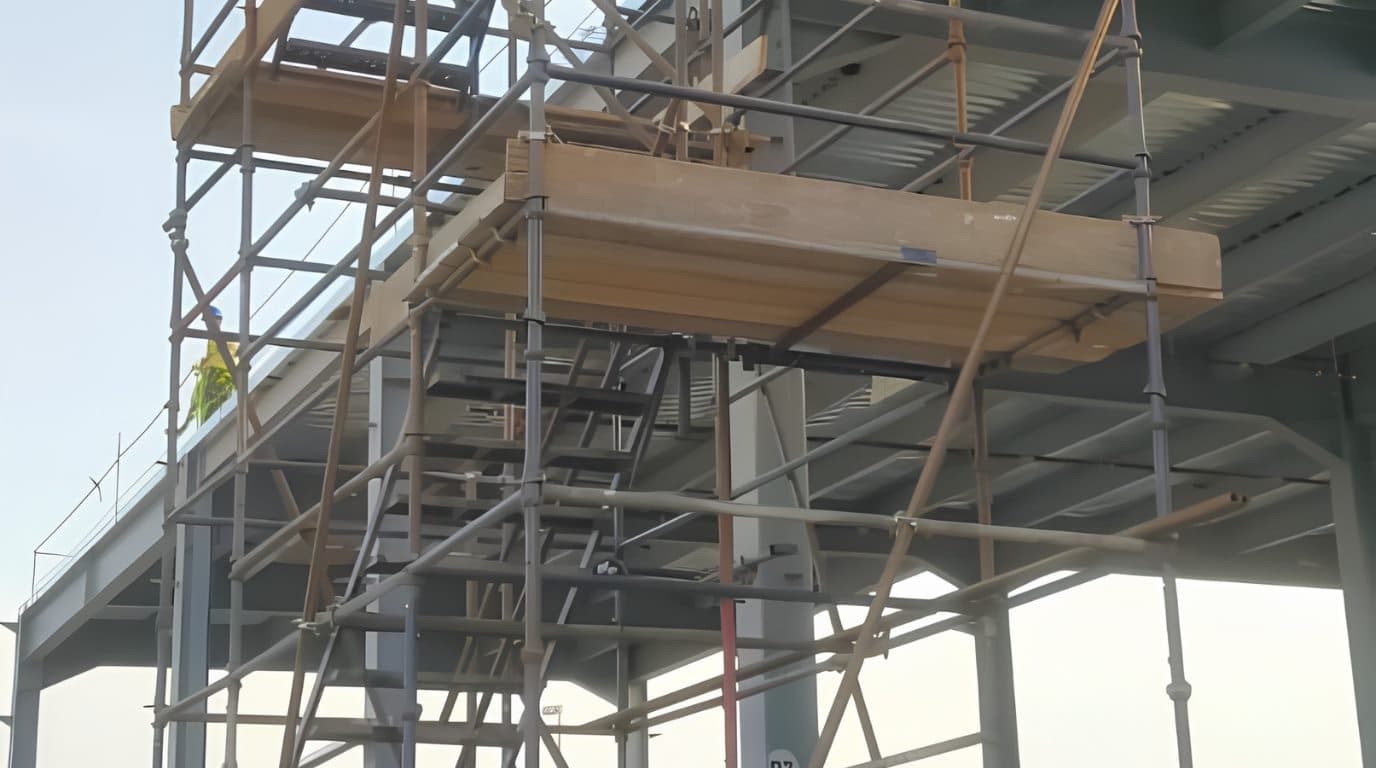
Braces are diagonal members. Without them a scaffold can rack — lean over like a parallelogram — even when every joint is tight. Braces along the face of the scaffold and across its width keep it square.
Ties connect the scaffold to the building or structure beside it, so the scaffold cannot move towards or away from it. Their positions and number come from the design, and they are one of the first things an inspection checks.
A scaffold that stands without ties — a freestanding tower, for example — relies on its own base width, bracing and outriggers or stabilisers for stability instead.
At the base: base plates, sole boards and jacks
A base plate is the flat steel plate at the foot of each standard. It spreads the load of the standard over a larger area than the end of a tube.
A sole board goes under the base plate on most ground surfaces, spreading the load further so the leg does not sink. On a slab or another firm structure the design decides whether one is needed.
An adjustable base jack is a threaded base that lets each standard be set to the right level on uneven ground. In support work, the matching component at the top of the standard is a U-head, which takes the beam or formwork above.
The platform: boards, guardrails and toe boards
Boards form the working platform, laid across the transoms. A platform is fully boarded at the lift being worked from, with the boards secured so they cannot slip or lift.
Guardrails run along every open edge of the platform: a main guardrail at the top and an intermediate guardrail below it, so a person cannot fall through the gap. A toe board along the edge of the platform stops tools and materials being kicked off it.
Where material is stacked on the platform, brick guards or netting may be added above the toe board to stop it falling. Ladders or stair units give access from one lift to the next.
Joining parts: couplers and fittings
In tube and fitting scaffolding, couplers clamp tubes together. Right-angle couplers carry load where two members cross at ninety degrees; swivel couplers join tubes at any angle, mainly for bracing; sleeve couplers and joint pins join tubes end to end.
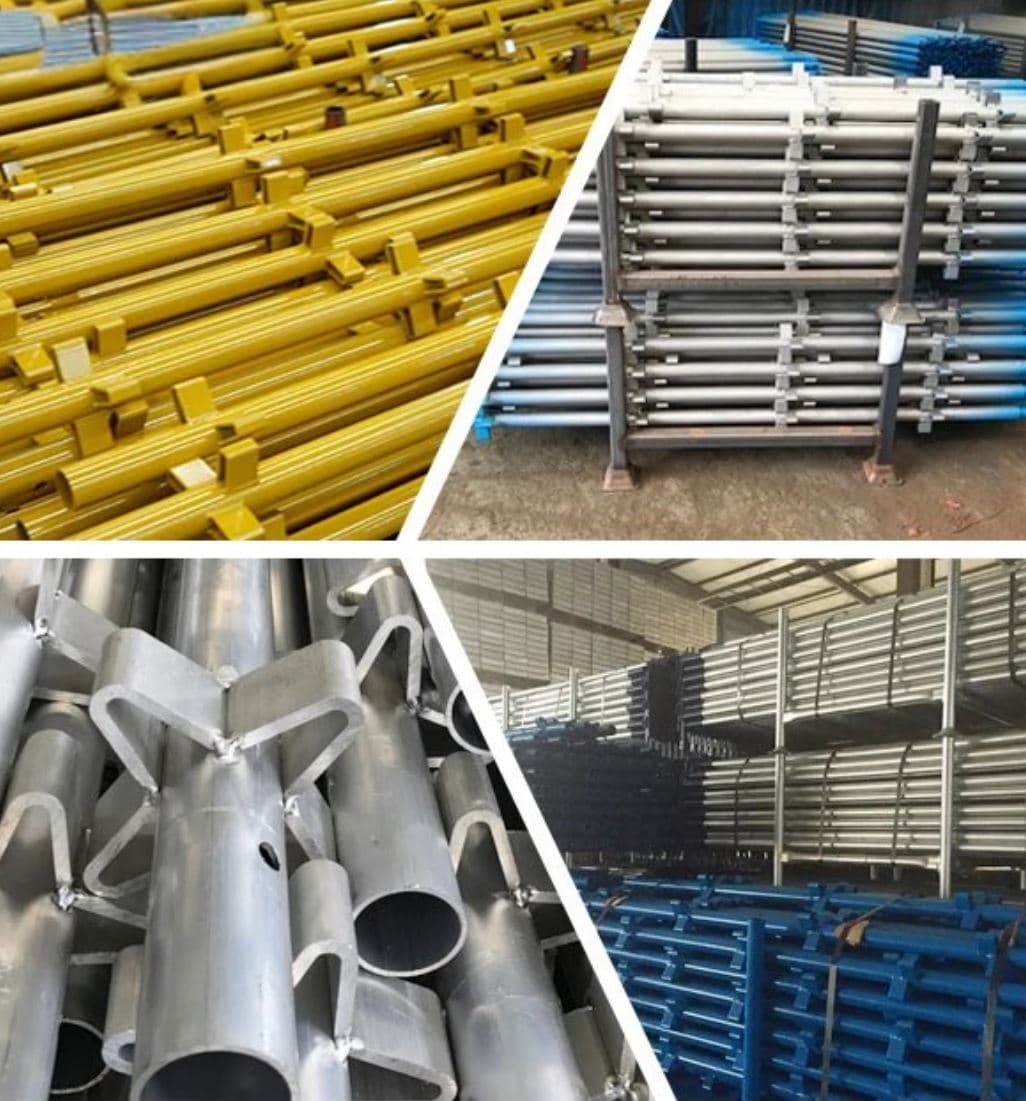
Modular systems replace most couplers with fixed connections — the cup node of cuplock, for example — which is why they go up faster on regular structures.
Spigots join the standards of a modular system end to end, and pins or locks keep the joints together.
Lifts and bays: how a scaffold is measured
A lift is one level of the scaffold — the vertical distance between one set of ledgers and the next. A scaffold is described by how many lifts it has and at what heights the working platforms are.
A bay is the space between two adjacent pairs of standards along the length of the scaffold. A run is described by how many bays it has and how long each bay is.
The first lift close to the ground is sometimes called the kicker lift. A material list counts every component above by size and quantity for the lifts and bays the design shows.