What an H frame is
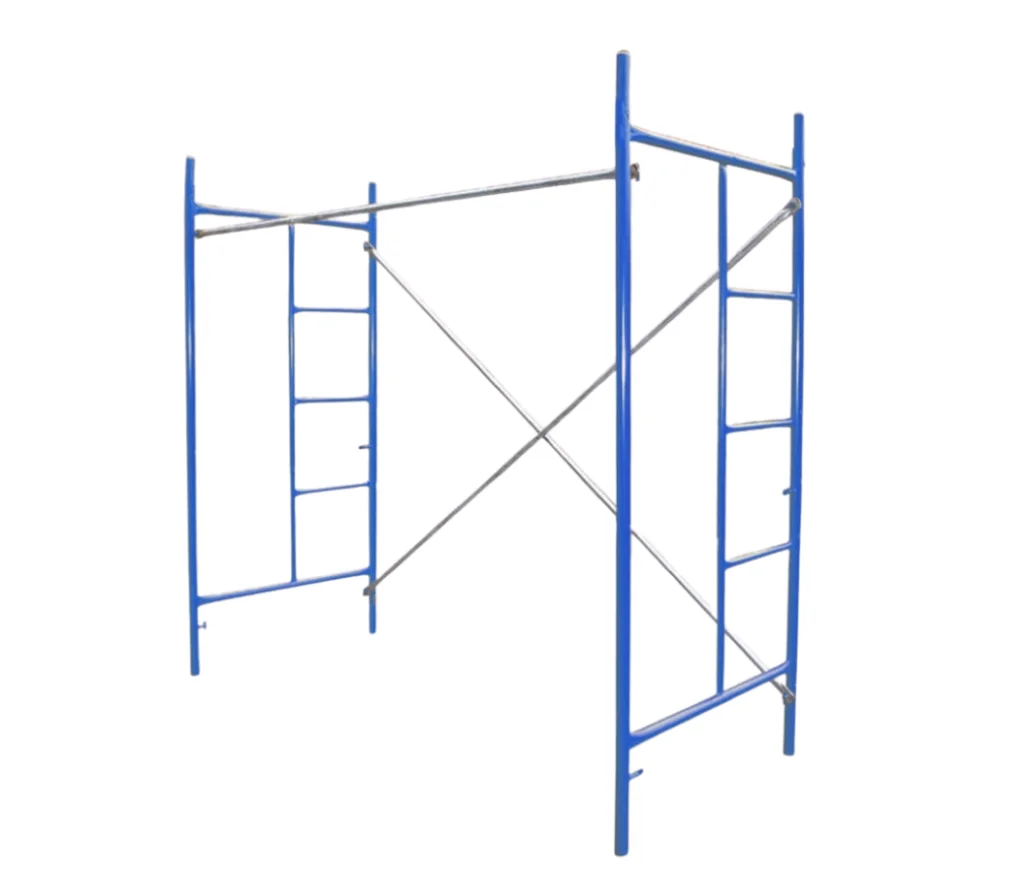
An H frame is a welded steel frame made of two uprights joined by horizontal members, so that from the front it looks like a letter H — or, in many designs, like a ladder with widely spaced rungs. The frame replaces the separate standards and ledgers that a tube or modular scaffold would assemble on site.
Frames are placed in pairs across the width of the scaffold and joined along its length by cross braces, which fix the spacing between one frame and the next and stop the run from racking. The next lift of frames sits on top of the one below, connected so that the uprights continue in line.
Because the horizontal members are built into the frame, many H frames double as a means of climbing between lifts. Where they do, the frame's rungs replace a separate ladder inside the scaffold — though the access arrangement is still part of the design, not an afterthought.
Bracing, bases and boards
Cross bracing is what turns a stack of frames into a structure. Each bay is braced on its face, and the braces are fitted before a lift is used, not after — a lift of unbraced frames is not a scaffold.
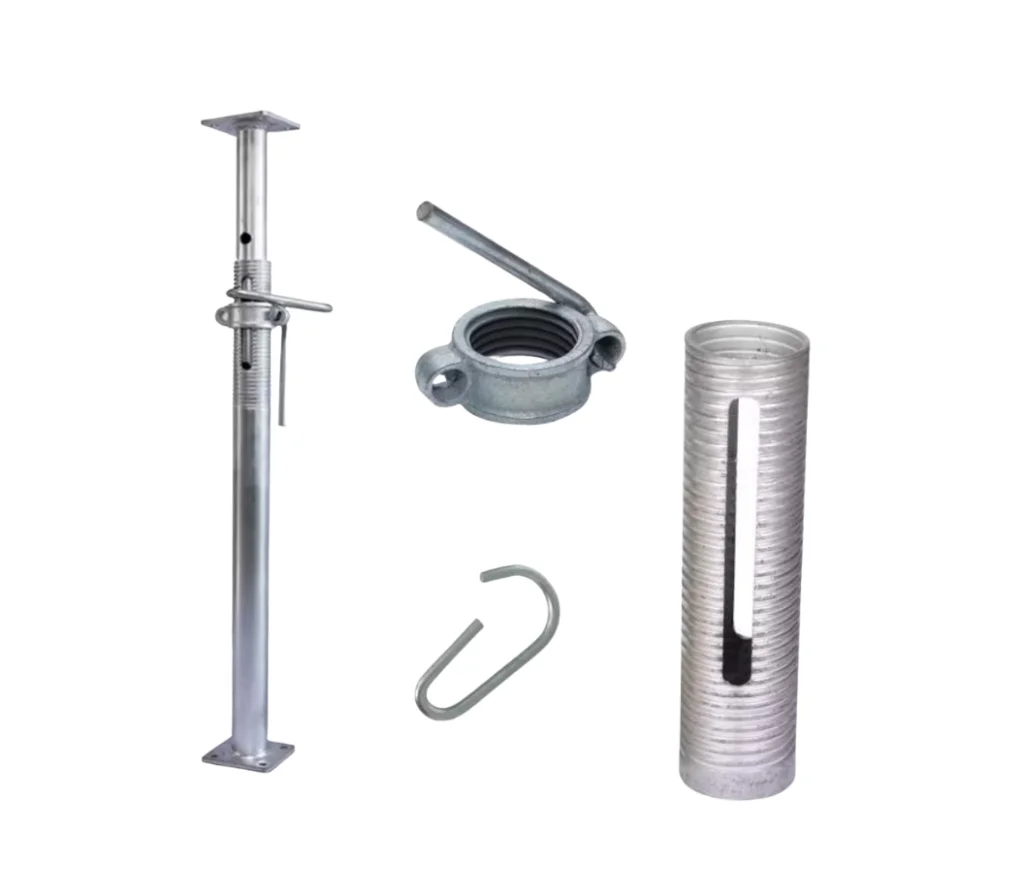
At the base, frames stand on base plates or adjustable jacks so that the first lift can be levelled on uneven ground, normally on sole boards that spread the load. Getting the first lift level and square matters more with frames than with tube, because every frame above follows the line of the one beneath it.
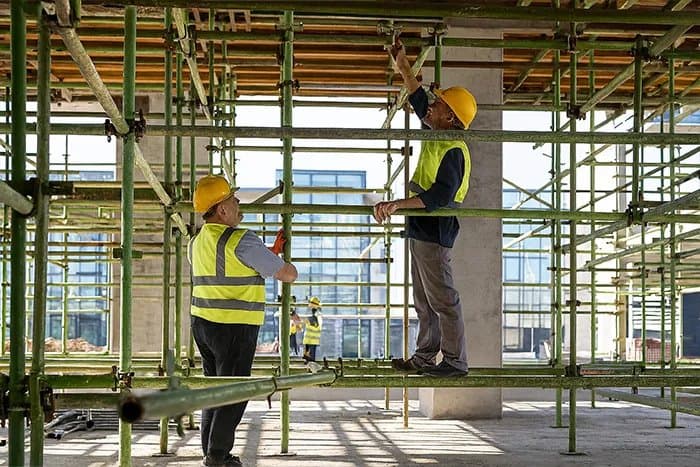
The working platform is boarded across the frames in the usual way, with guardrails and toe boards on every open edge, and the scaffold is tied to the building where the design requires it. A frame scaffold relies on its ties as much as any other independent scaffold.
Why frame systems are quick on repeated bays
The speed comes from doing more of the work before the material reaches site. A frame is a finished sub-assembly, so a team places one component where a tube scaffold needs several, and the geometry of each bay is fixed by the frame rather than set out joint by joint.
That makes frame systems well suited to long facades and other jobs where the same bay width repeats from one end of the run to the other, and to work where the scaffold has to go up and come down quickly. Fewer loose parts also means less to count, carry and lose.
The same advantage makes frames easy to read at a glance. A missing brace or an out-of-line frame stands out on a regular run, which helps both the team building it and the person inspecting it.
Where frames are the wrong fit
A frame has fixed dimensions. Where a structure steps in and out, where obstructions interrupt the run, or where platforms are needed at heights that do not match the frame, the system has to be supplemented — usually with tube and fitting — or replaced by a system that can follow the geometry.
Frames are also chosen for access rather than for heavy support work. Where a scaffold must carry heavy stacked material, or support formwork and structure rather than people, the configuration is a matter for the design, and a modular system or a dedicated shoring arrangement may be the better answer.
None of that makes frames a lesser system. It makes them a specific one: very efficient where the job matches the frame, and awkward where it does not.
Finishes: powder-coated or galvanised frames
H frames are supplied powder-coated or galvanised depending on the site. Powder-coated frames suit general access work; galvanising gives more protection where frames stand outdoors for long periods, near the coast or in industrial air.
Whatever the finish, frames are checked before use for bent uprights, cracked welds and damaged connections. A frame that has been knocked out of shape no longer lines up with the frames around it, and it is taken out of service rather than forced into place.
On this site, H frames are one of the published steel scaffolding components and are supplied for hire or purchase with the rest of the steel range.