What changes indoors
Inside a building there is a floor instead of ground, a ceiling above the work, walls and services in the way, and doors, stairs and lifts that every component has to pass through.
Internal access is usually needed late in a job — for ceilings, services, finishes and fit-out — when other trades are working in the same rooms and the floor is no longer free.
So internal access is chosen as much for how it gets in and moves around as for what it reaches.
Towers for single trades and moving work
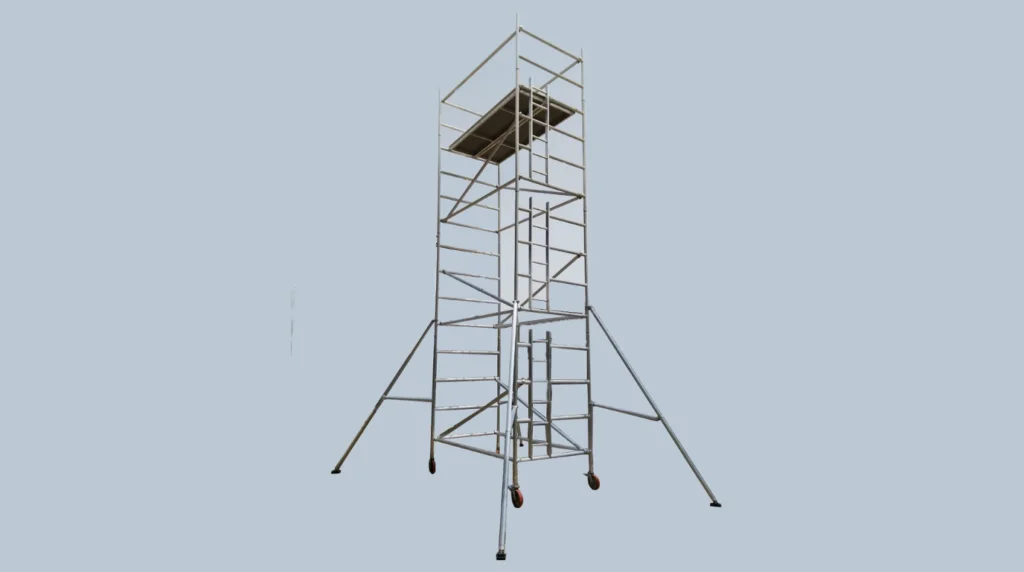
Aluminium towers are the usual answer for one trade working at ceiling level — electricians, installers, painters — because they are light enough to carry through a building, quick to build and easy to move as the work progresses.
They give a guarded platform at the height of the work, and they can be dismantled and rebuilt in the next room rather than leaving access standing where it is no longer needed.
Their limits still apply indoors: a level floor that can take their legs, room for any stabilisers, and no moving them with anyone on them.
Stairwells, shafts and voids
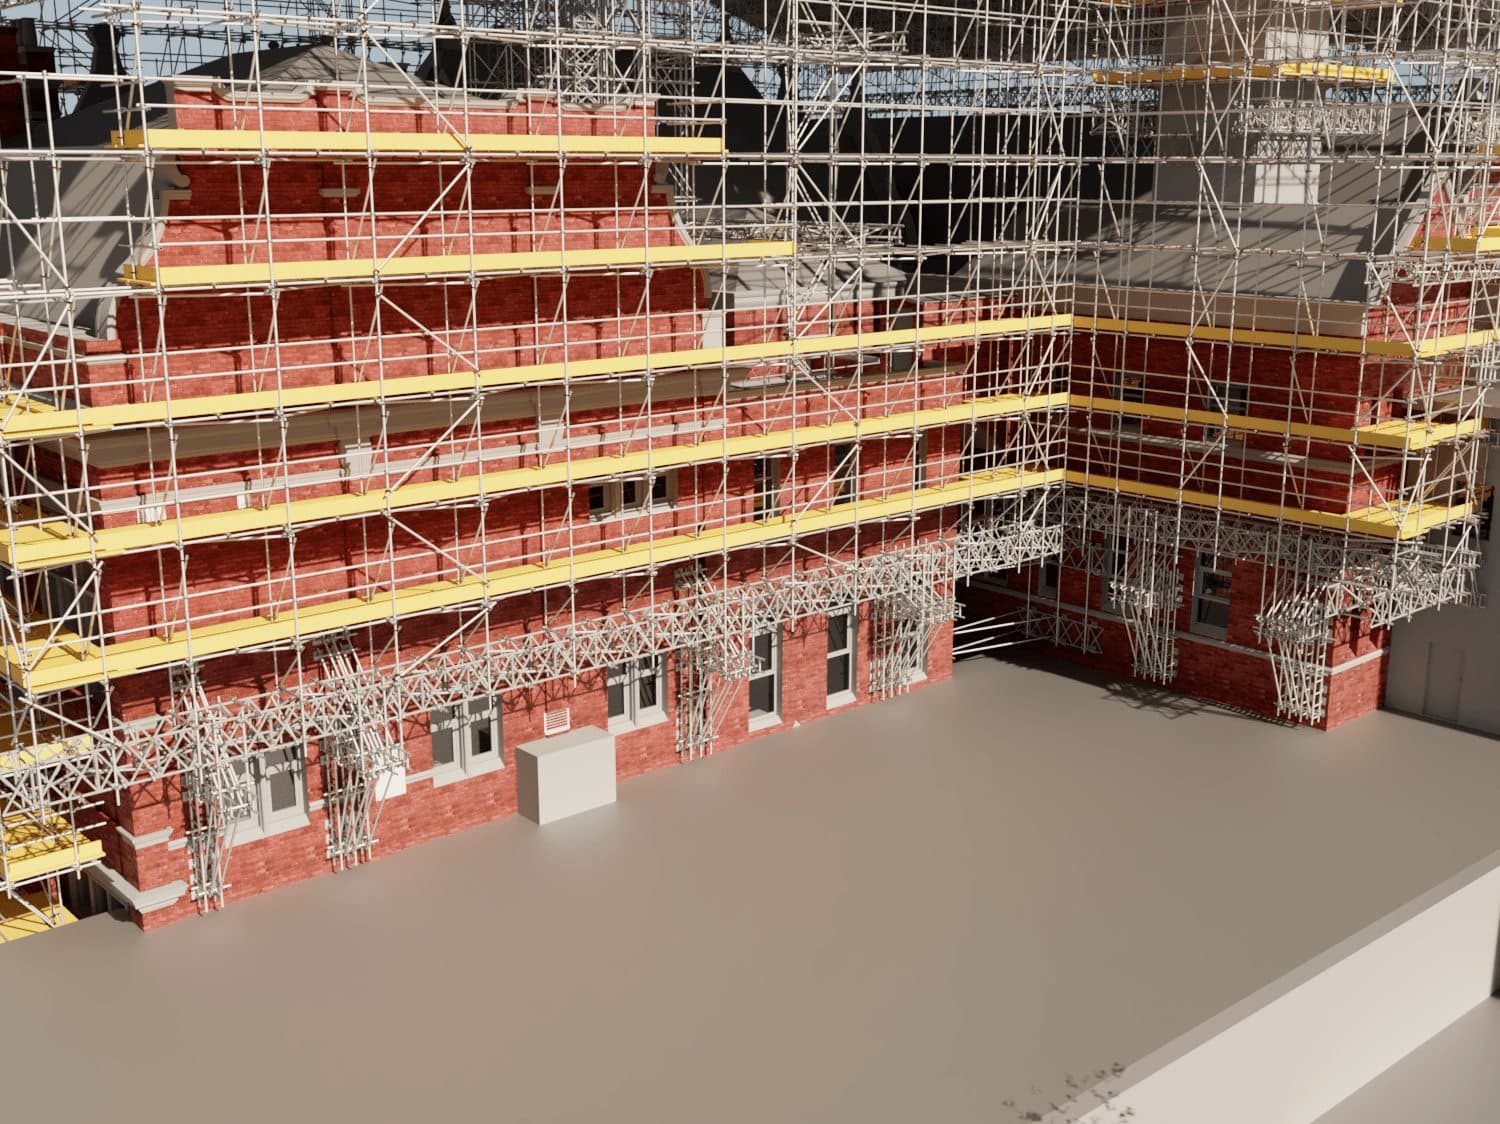
Stairwells, lift shafts, atriums and double-height spaces need access that rises through the void or spans across it. These are built as internal scaffolds designed for the space — often in tube and fitting, which can be shaped around landings and openings.
Voids bring their own risks: edges to fall from, a long drop for anything dropped, and a base that may sit on a lower floor or on a landing. All of these are dealt with in the design.
Access in a void often has to stay in place while other trades work around it, so it is planned with the programme for those trades.
Full-area platforms for ceilings
Where a whole ceiling has to be reached — to install services, a ceiling system or a finish across a large room or hall — a full-area platform built across the space can be more efficient than moving towers back and forth.
This is a scaffold in its own right: designed for the floor it stands on, the height it reaches and the load of the work and materials on the deck, with edge protection and access built in.
Its floor loading is checked against what the slab beneath can carry, which matters more indoors where the scaffold may stand on a suspended floor.
Plant rooms and services
Plant rooms are crowded with equipment, pipework and ducts, so access is positioned around what is installed and what is being installed, without blocking routes that other trades need.
Compact aluminium and steel access, positioned so the work overhead is not blocked by the access itself, keeps installation moving. Where equipment is lifted into place, the access is planned with the lift.
Access for electrical and mechanical installation in buildings and plant rooms is planned around the installation sequence, so no trade is left waiting for the platform.