What has actually changed on site
Scaffolding looks similar to how it looked twenty years ago: a frame of standards and ledgers carrying a boarded platform. What has changed is what happens before the first tube is lifted, and how the material arrives and leaves. The scaffold has become a designed, scheduled part of the construction process rather than something assembled with whatever is on the vehicle.
That shift shows up in three places — the systems that are used, the drawings that come before the erection, and the way material flows to and from the site. Each one removes a category of problem: re-work, wasted material, waiting, and access that has to be rebuilt because it was not thought about until the trades arrived.
This article sets out what those changes are, why they matter to the programme, and what a site should ask for so it gets the benefit of them rather than the paperwork alone.
Modular systems and what they changed
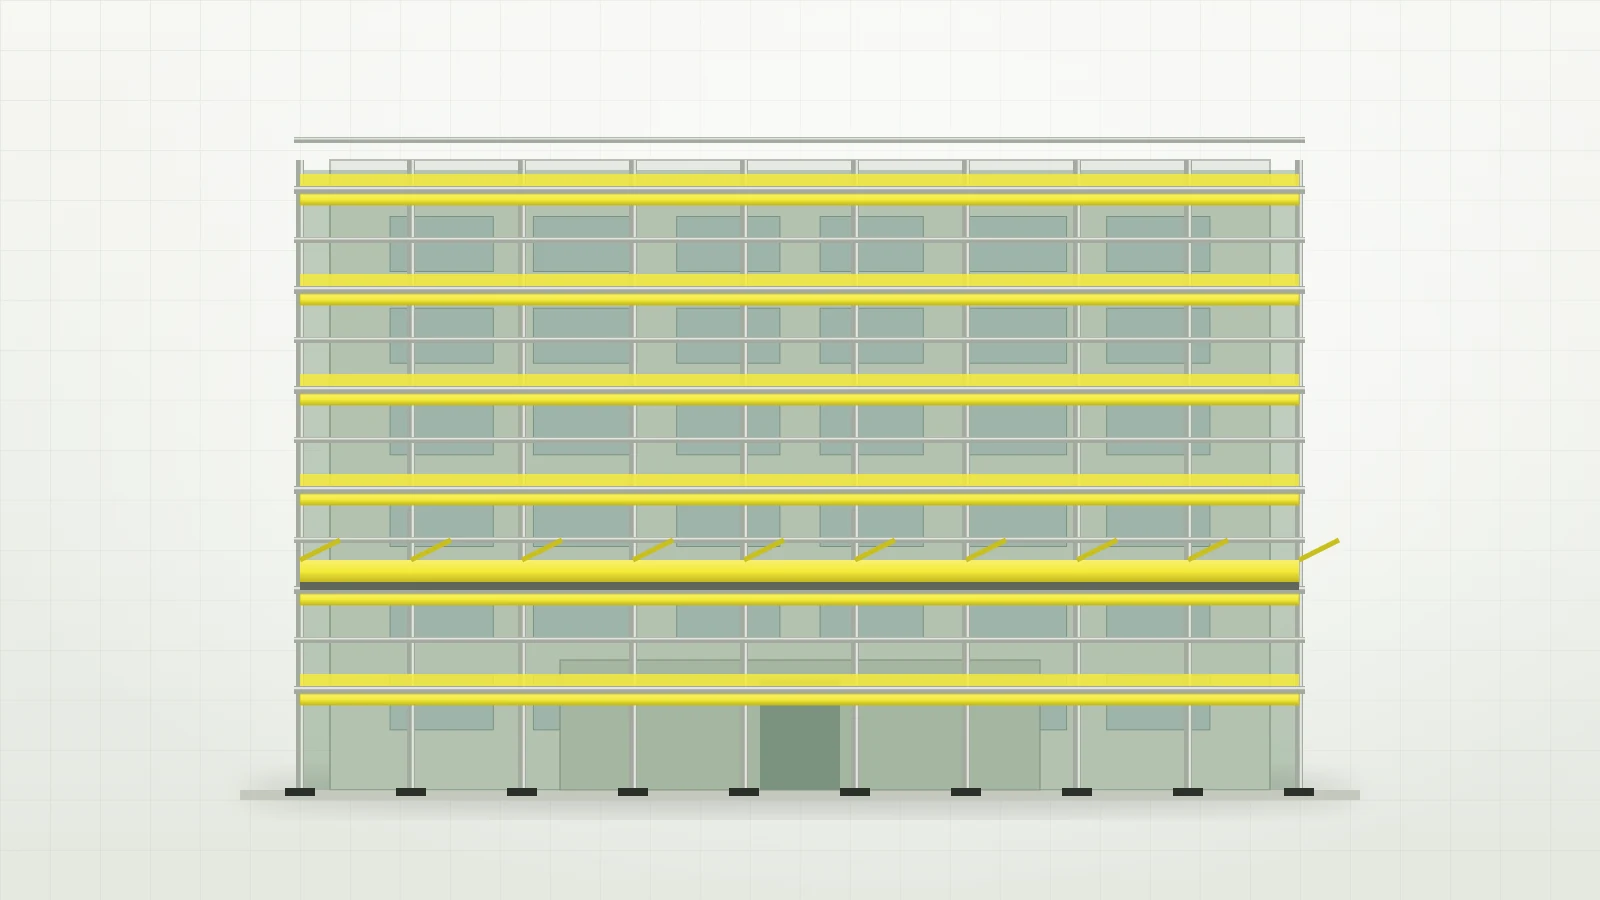
A modular system — cup lock, or a frame system — gives the scaffold a repeatable geometry. Ledgers and transoms land at defined positions on a standard, the connections are integral to the components, and the same configuration can be built again elsewhere without remeasuring. That is what makes erection fast, and it is what makes a scaffold predictable: the standard that took a load on the last lift takes the same load on this one.
Tube-and-fitting has not disappeared, and should not. It remains the right answer where the structure is irregular, where the access has to follow an existing shape, or where a run has to be tied into steelwork that does not sit on a nice grid. On complex plant work and on buildings that were not designed around a scaffold, couplers and tube still do things a modular frame cannot.
Most real jobs use both. A long straight elevation is efficient in a modular system; the plant room, the void and the connection to an existing structure are built in tube-and-fitting. The engineering question is which system suits which part, and the point of a material list is to answer it before the material is ordered rather than on the day.
Design before erection
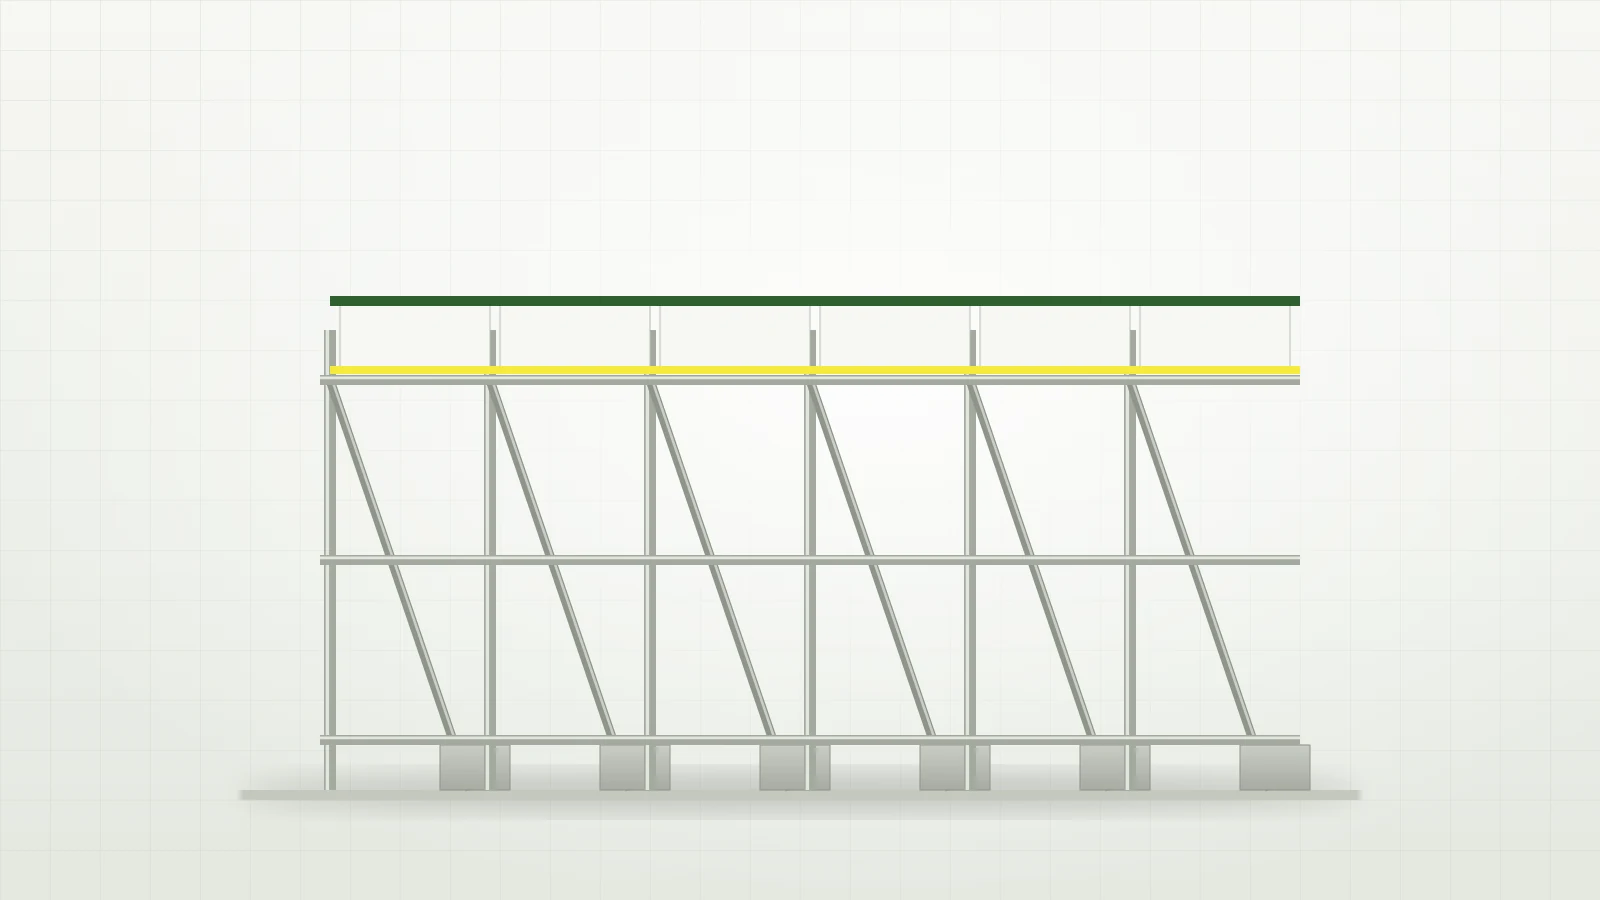
The biggest single change is that the access is designed first. That means starting from the requirement — what has to be reached, what the platform carries, how long it stands — and working outward through the foundation or the slab it lands on, the tie positions available in the structure, the lift heights that suit the work, and the sequence in which it will be built.
Design replaces guesswork with a document. The drawing and material list say how high each lift is, where the ties go, what is boarded and what the scaffold is permitted to carry. That gives the crew something to build to, gives the site something to inspect against, and gives everyone a way to notice when a scaffold has been altered after handover.
What it saves is mostly invisible when it works: material that is not ordered because it was never needed, a scaffold that does not have to be rebuilt because the tie positions were found before erection, and work fronts that stay open because the access was ready when the trades arrived. It also makes a modification during the job a designed change rather than an improvisation.
Material flow to match the programme
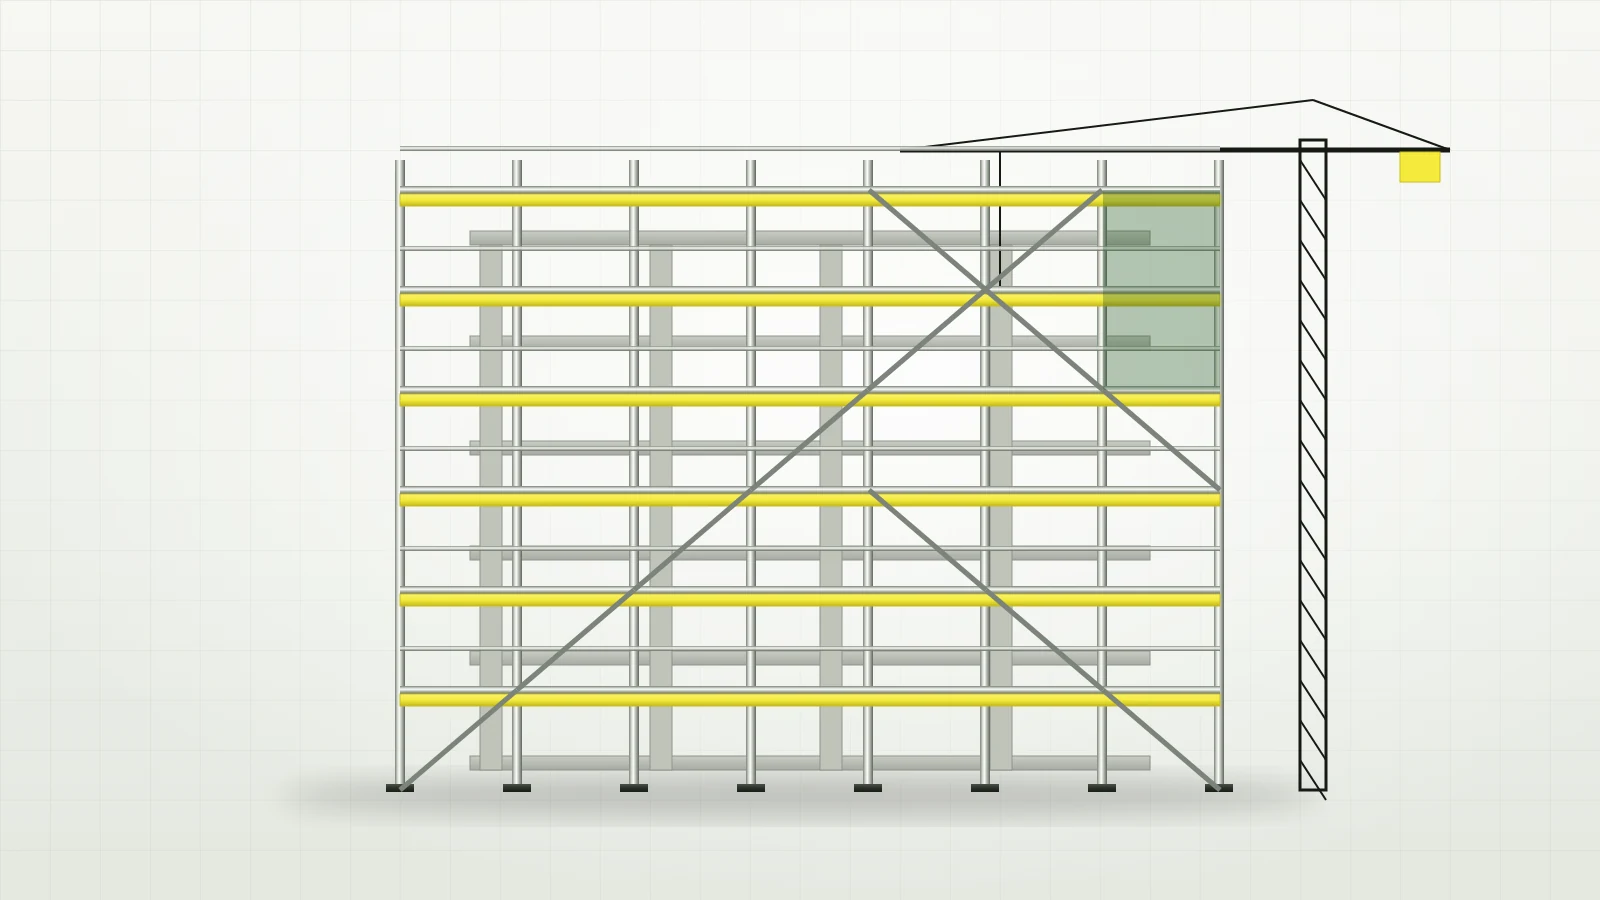
Material is expensive to move and awkward to store, and on a congested site there is nowhere to put it. Planned flow means delivering to the sequence — the first lifts and the material for the first work front, then the rest as the programme reaches it — instead of dropping the whole order at the gate on day one.
It also means collecting. Scaffolding that has been struck is material the site no longer needs, and taking it away as each section finishes keeps the site clear, reduces the chance of components being lost or damaged in storage, and returns the material into a checked, reusable pool.
This is why the same supplier is often used for design, supply and erection: the drawing, the delivery and the crew all come from one place, so a change on site is a phone call rather than a coordination exercise between three companies who each hold one third of the information.
What to ask before work starts
Before the access is mobilised, a site should be able to see: the drawing and the material list for the scaffold it is paying for; the loading it is designed for and what it is permitted to carry; who erects it, who supervises and who hands it over; how it will be inspected while it is in use and how a modification is handled; how deliveries are phased to the programme and when material is collected; and how the scaffold will be adapted as the work front moves.
None of that is unusual any more — it is what design-led access work looks like, and asking for it is not a challenge to the contractor so much as a way of making sure the scaffold is built to something.
Where a job is straightforward and short, the answers can be brief and there is no reason to make them long. Where it is not, the design and the material list are the two documents that decide whether the access helps the programme or becomes another item on the list of things the site is waiting for.